
An inspection report calls out "aluminum branch wiring" in the panel notes, or a switch plate runs warm every time the air conditioner cycles on, and the word rewiring enters the conversation for the first time. It sounds like tearing a house down to the studs. In practice, whole-home rewiring is closer to a phased replacement plan than a demolition project, and knowing how that plan actually works, room by room, makes the decision far less intimidating than the word suggests.
Why Old Wiring Reaches a Point Where Patching Stops Working
A house is not wired once and left alone. Insulation around old conductors is rubber or cloth, and both dry out and crack with decades of heat cycling, much like an old garden hose stiffens and splits in the sun. Once that insulation is compromised, the copper or aluminum underneath can arc against a stud, a nail, or another wire, and that arcing is one of the more common starting points for a wall fire that smolders long before anyone smells it.
Connections age the same way. Every screw terminal, wire nut, and splice was torqued down tight when the home was built, but decades of the wire heating under load and cooling back down again work those connections loose one heat cycle at a time. A loose connection raises resistance; resistance generates heat; and heat loosens the connection further. Patching one bad outlet or one tripping breaker fixes a symptom. It does nothing for the dozens of other connections aging on the same timeline throughout the house, which is the real argument for a full rewire once a home's electrical system starts showing its age in more than one place.
The Three Wiring Types Behind Most Rewire Calls
Most rewire requests trace back to one of three wiring generations, and each fails in its own specific way.
Knob-and-tube, installed roughly from the 1880s through the 1940s, ran individual conductors through porcelain knobs and tubes with no ground wire at all. Its cloth and rubber insulation is now well past its intended service life in most surviving installations, and the lack of a ground path means today's three-prong appliances and surge devices have nothing to protect against a fault.
Aluminum branch-circuit wiring, common from about 1965 to 1973, swapped in aluminum to save on copper costs during a price spike. Aluminum expands and contracts more than copper does as it heats and cools under load, so screw terminals gradually work loose. Once a connection loosens even slightly, exposed aluminum oxidizes. That oxide layer is a poor conductor, which raises resistance and heat right at the loose spot rather than anywhere else in the run.
Old two-wire copper, ungrounded and often insulated in the same cloth or rubber used by knob-and-tube, shares the brittleness problem without the aluminum-specific loosening, but still leaves every outlet on that circuit without a ground path.
| Wiring type | Common installation era | How it fails | Typical fix |
|---|---|---|---|
| Knob-and-tube | 1880s-1940s | Brittle cloth insulation, no ground | Full replacement |
| Aluminum branch circuit | 1965-1973 | Loosens at terminals, oxidizes, overheats | Replacement or AlumiConn/COPALUM connectors |
| Ungrounded copper | Pre-1960s commonly | Brittle insulation, no ground path | Replacement or GFCI substitution |
How an Electrician Scopes the Job Before Any Wall Opens
A rewire starts with a walkthrough, not a wire cutter. An electrician traces every circuit back to the panel, notes the wiring type in each run, and checks the panel itself for its condition and remaining capacity. That walkthrough feeds a load calculation, which adds up the home's fixed and future demand, heating and cooling equipment, the range, the dryer, water heating, and anything planned like an EV charger, to size the new panel correctly rather than just matching what was there before.
The scope that comes out of that walkthrough goes into a permit application along with a circuit plan, since new wiring, a new panel, and new grounding all need inspection before they're covered by drywall. That permit step is not paperwork for its own sake. It puts a second set of eyes on the work before the walls close up again, which is exactly when problems become expensive to find.
How the Work Gets Phased Room by Room
The fastest path for new cable is usually overhead, through the attic, or underneath, through a crawlspace, since both reach most rooms without opening a single wall. An electrician runs new NM-B cable through these spaces to boxes at each outlet, switch, and fixture location, feeding it into wall cavities from above or from below wherever the framing allows a clean path.
Where framing blocks that route, for example an interior wall with no attic or crawlspace access above or below it, the fix is a small access opening cut at a specific point, just large enough to fish the new cable through with a fish tape, then patched afterward. This is a world away from stripping every wall in a room. A well-planned rewire in a typical home often requires only a handful of targeted openings per room, not a gutted interior.
Rooms are typically sequenced so that heavier, more disruptive circuits- kitchen counter circuits and bathroom circuits especially- get scheduled together, while bedrooms and living areas, which usually need less new cable per outlet, get grouped separately. Power stays on to the rest of the house while one circuit at a time goes offline for its swap, so a family can generally keep living in the home through most of the project. The one exception is the day the panel itself gets changed, when the whole house goes dark for the hours it takes to disconnect the old panel, land the new one, and have the utility restore service at the meter.
What Changes at the Panel
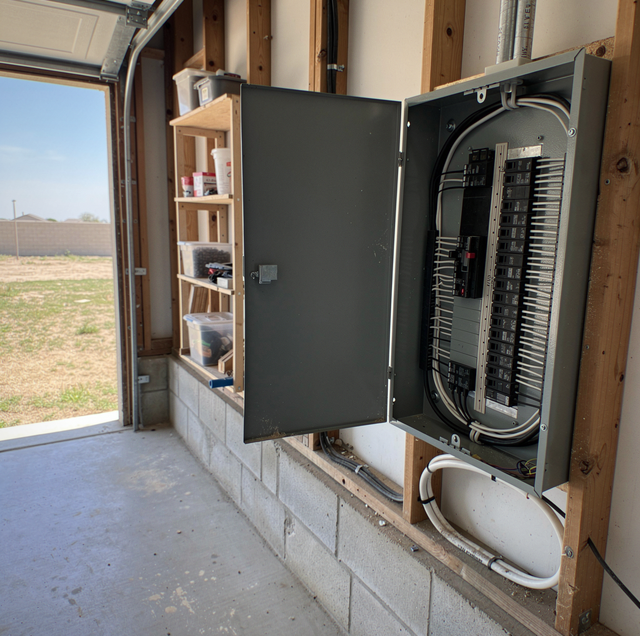
The new panel is not a like-for-like swap. It's sized from the load calculation to leave room for circuits the old panel never had space for. It typically includes a proper grounding electrode system, either a ground rod driven into the earth near the meter or a connection to a qualifying underground metal water line, something knob-and-tube and old ungrounded copper systems never had at all.
Modern panels also route arc-fault breakers to bedroom circuits and ground-fault breakers to kitchen, bathroom, garage, and outdoor circuits, because those are the locations where each failure type shows up most often: arcing behind bedroom walls and shock risk anywhere water and outlets share a room. Both breaker types do their real work silently, watching current for a signature that shouldn't be there and cutting power before it becomes a spark or a shock.
What Living Through a Rewire Looks Like
A single-story, three-bedroom home with reasonable attic and crawlspace access is a very different project from a two-story colonial with a finished basement and no accessible chases, so timelines vary by layout more than by square footage alone. Most whole-home rewires run in two visits: a rough-in stage where new cable is pulled and boxes are set, followed by an inspection, then a trim-out stage where devices, switches, fixtures, and the panel itself are finished and tested.
Expect some drywall patching at each access point the electrician opens, ready for paint but not painted, since finish work generally isn't part of the electrical scope. Aside from the day of the panel changeover, most households stay in the home through the project, working around one dark circuit at a time rather than a fully powered-down house.
Frequently Asked Questions
No, though how much opening is involved depends heavily on the house itself. A single-story home with full attic and crawlspace access is the best case, since nearly everything comes down from above or up from below. A two-story home changes the math for the lower floor's ceiling runs: because there's no attic directly above a first-floor room, more of that level's wiring has to travel through wall cavities rather than drop straight down from a roof space. Slab-on-grade homes forgo the crawlspace option entirely, shifting even more work to overhead runs and small wall openings. Plaster-and-lath walls, common in homes built before the 1950s, also require more care to patch than drywall does, since the plaster needs a solid backing reattached before it can be finished, rather than a drywall patch screwed straight to the studs. None of that adds up to losing whole walls, but a two-story, slab-built home with plaster interiors is a noticeably different scope conversation than a single-story home with a crawlspace and drywall throughout.
Individual circuits go dark only while that specific circuit is being swapped, so the rest of the home keeps running. The one full-house outage happens on panel-swap day, when the old panel is disconnected, and the new one is landed and reconnected at the meter, typically for several hours rather than an entire day.
Not always. A single misbehaving circuit, especially one running on aluminum wire, can sometimes be corrected with a targeted repair, such as AlumiConn or COPALUM connectors that pigtail a short length of copper onto the aluminum at each termination point, resolving the loosening problem at that one connection without replacing the whole run. A whole-home rewire becomes the better answer once multiple circuits across different rooms show the same aging pattern.
It can. Some insurers decline new policies or apply a surcharge on homes with active, unremediated knob-and-tube circuits, treating it as a heightened fire risk regardless of how the rest of the home is wired. A completed rewire, with inspection sign-off, is often what resolves that underwriting flag.
Often reused if they're the correct size and in sound condition, since the box itself isn't usually what fails. What does change is the receptacle: an ungrounded outlet on a circuit with no ground path is typically upgraded to a GFCI-protected outlet rather than left as a plain two-prong device, since GFCI protection can substitute for a missing ground for shock protection even though it doesn't add an actual ground wire.
The load calculation weighs square footage, HVAC tonnage, the range, the dryer, water heating, and any planned additions like an EV charger or a hot tub, then compares that total against standard panel ratings of 100, 150, and 200 amps. A home adding electric heat or vehicle charging, on top of everything else, is the most common case that pushes the recommendation to 200 amps rather than a smaller size.
The word rewiring still sounds bigger than the job usually is. Most of the new cable never touches a finished wall, the walkthrough and load calculation happen before anyone opens anything, and the household keeps the lights on everywhere except the one circuit being swapped that day. What actually justifies the project isn't the size of the crew or the number of rooms involved. It's that a house showing loosened aluminum terminals in one room is very likely showing the same aging pattern in three others nobody has looked at yet.
Ready to stop guessing about aging wiring — get a full rewiring assessment and a clear room-by-room plan. The Plug Electrical Services serves Corpus Christi, Odem, and Portland. Call (361) 282-3058.
